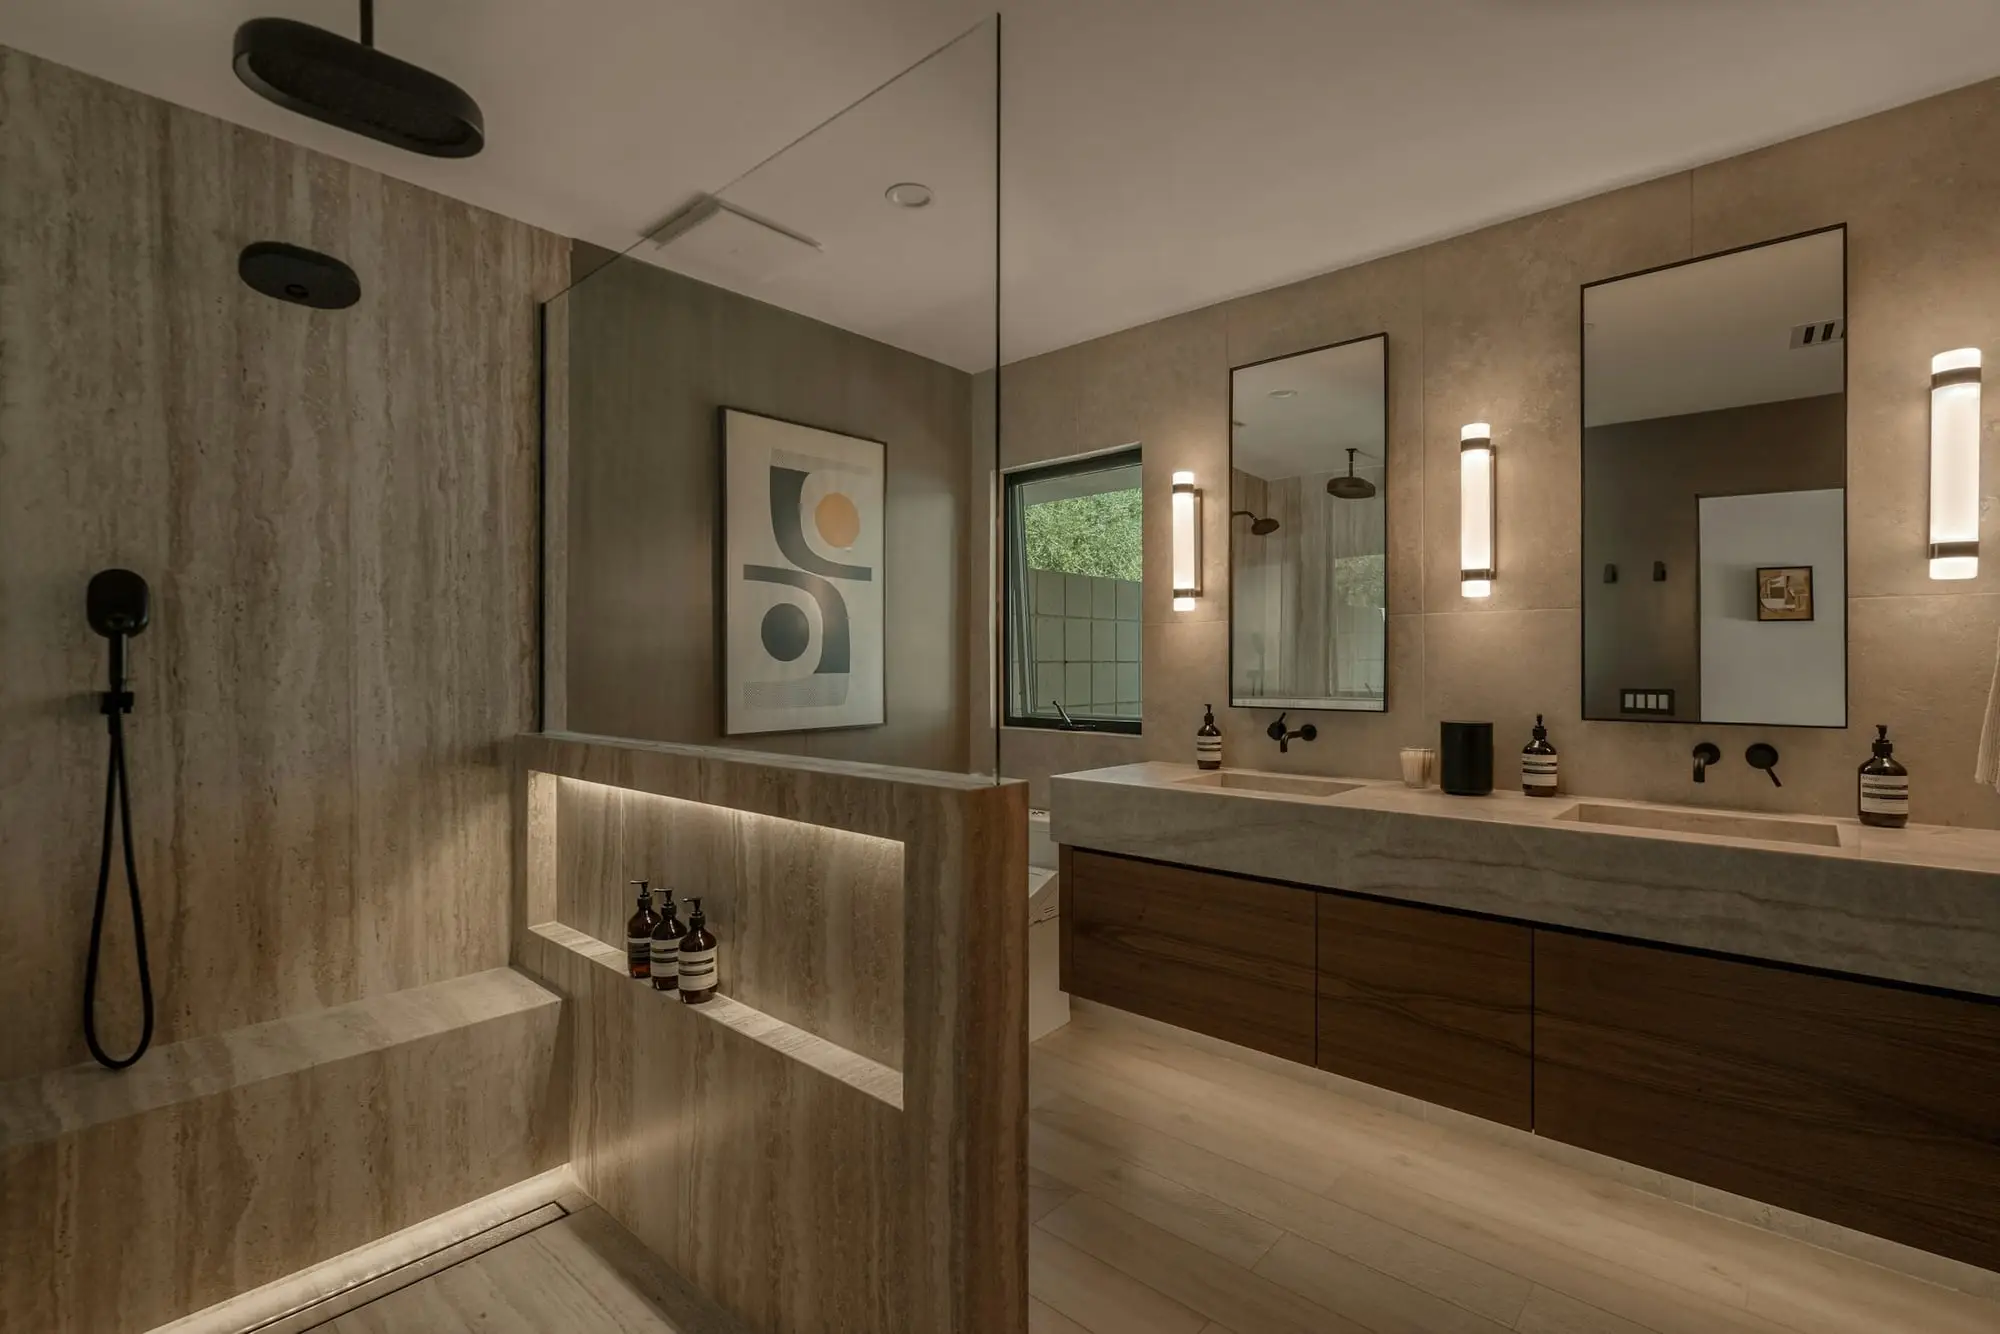
Start with how you use the room
Before thinking about tile, list what frustrates you about the current bathroom and how it’s used day to day. A
busy family bathroom needs durable surfaces and plenty of storage; a primary ensuite might prioritise a larger
shower or a double vanity; a powder room is a chance to be bolder with finishes. Those priorities shape the layout
and the budget.
Choosing bathroom tile and finishes
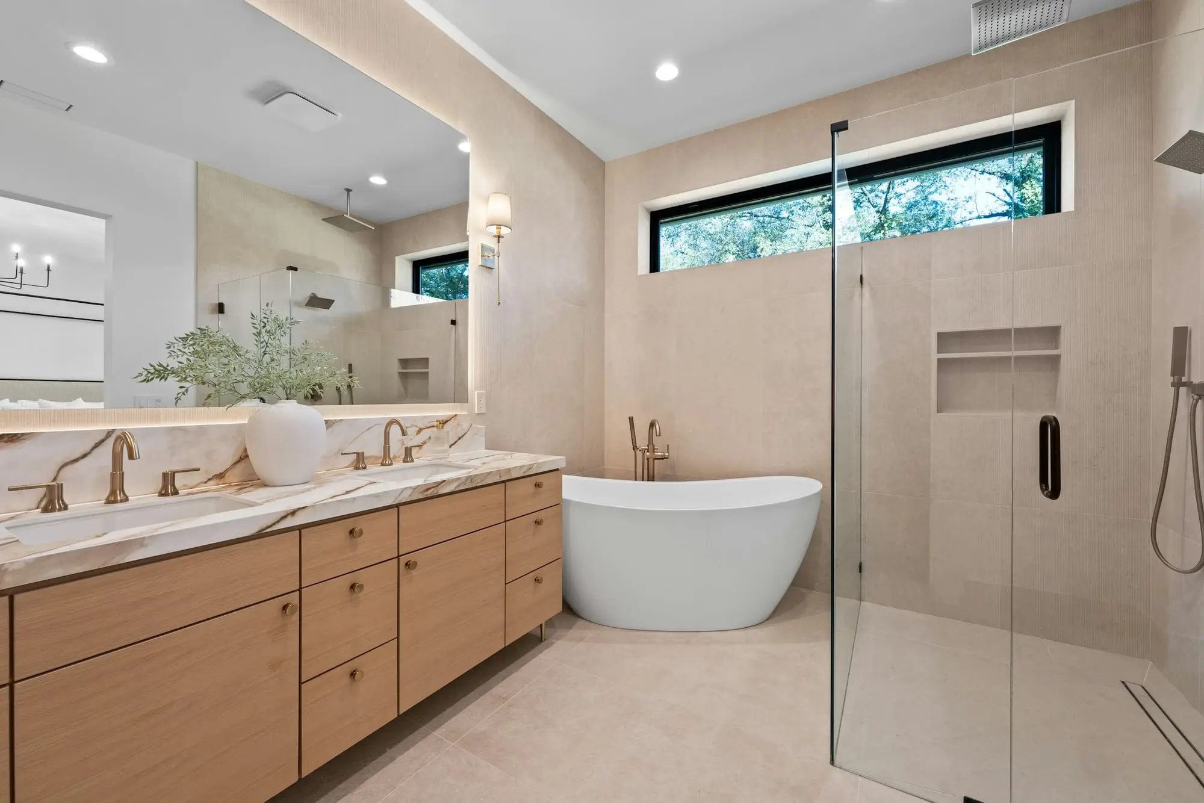
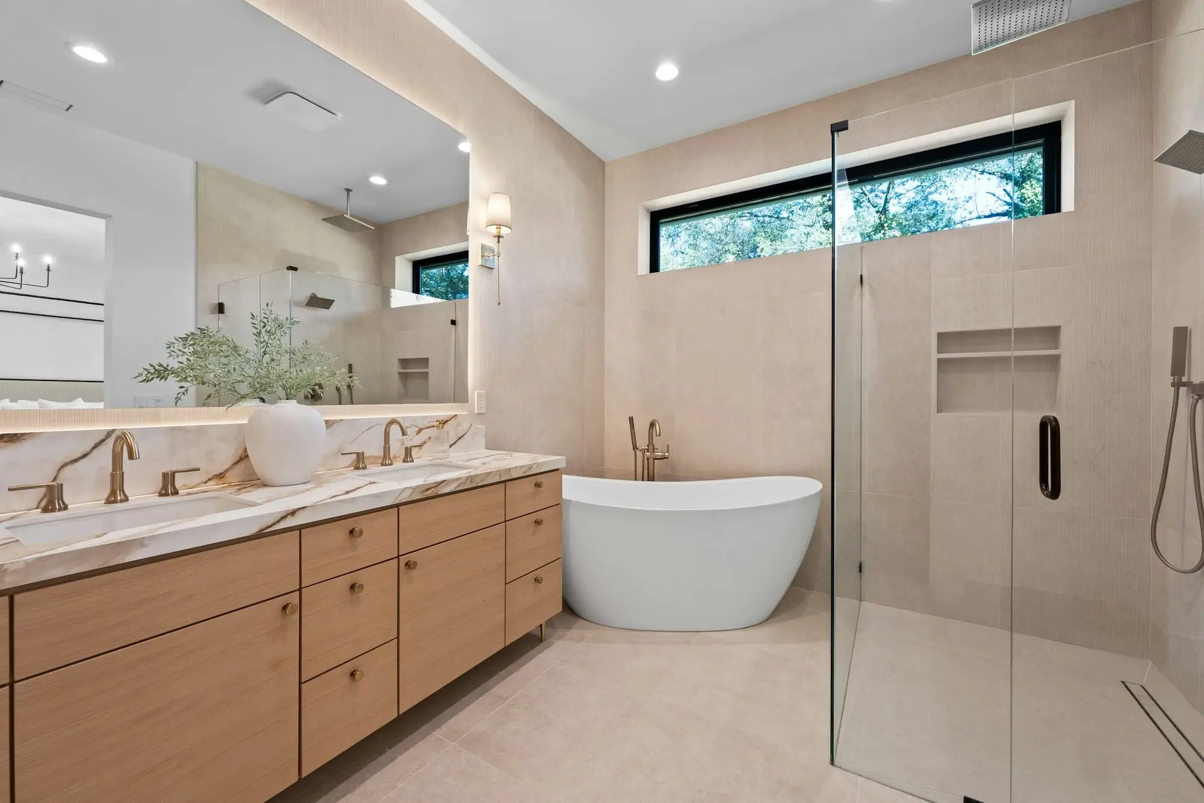
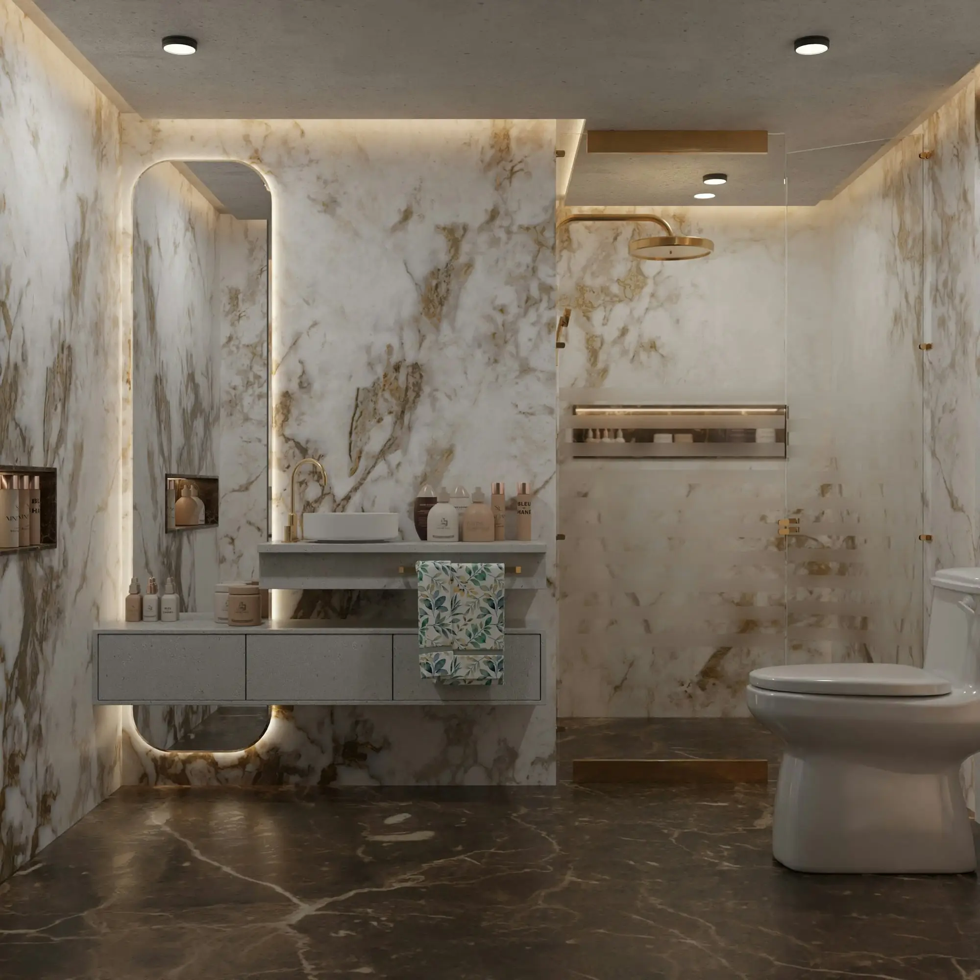
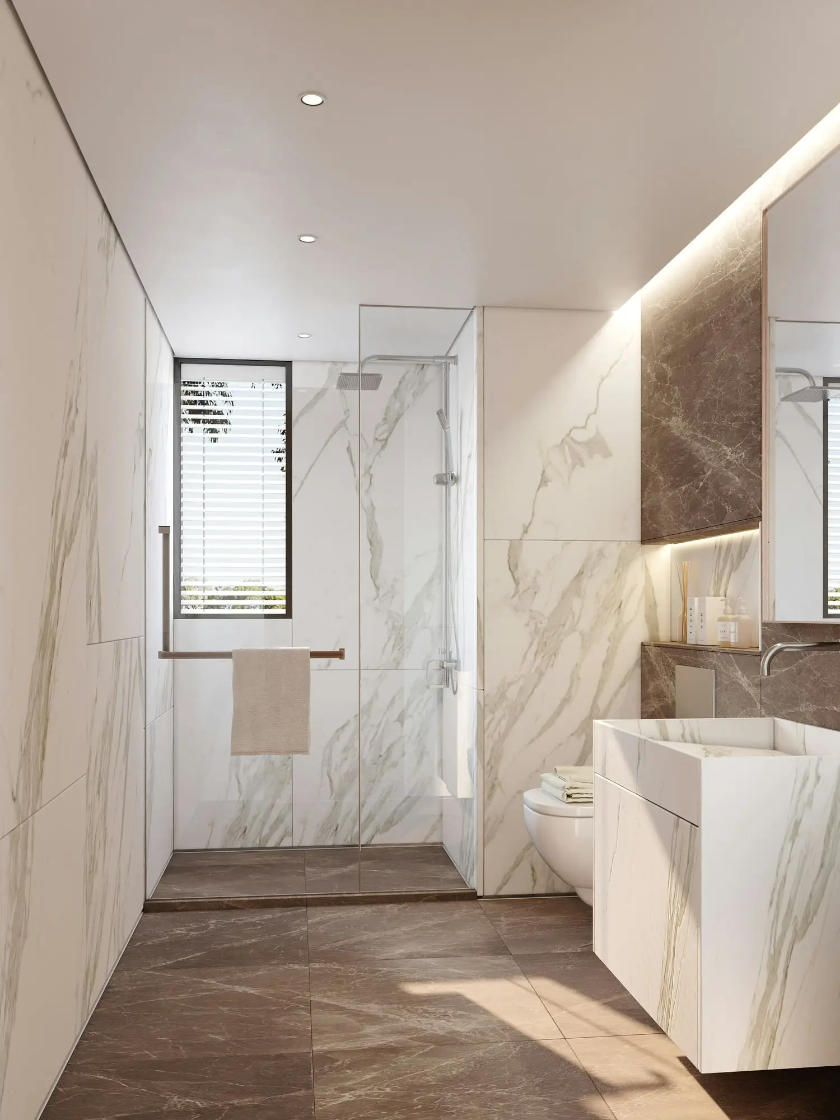
Porcelain is the most practical all-round choice: dense, low-maintenance and available in convincing stone and
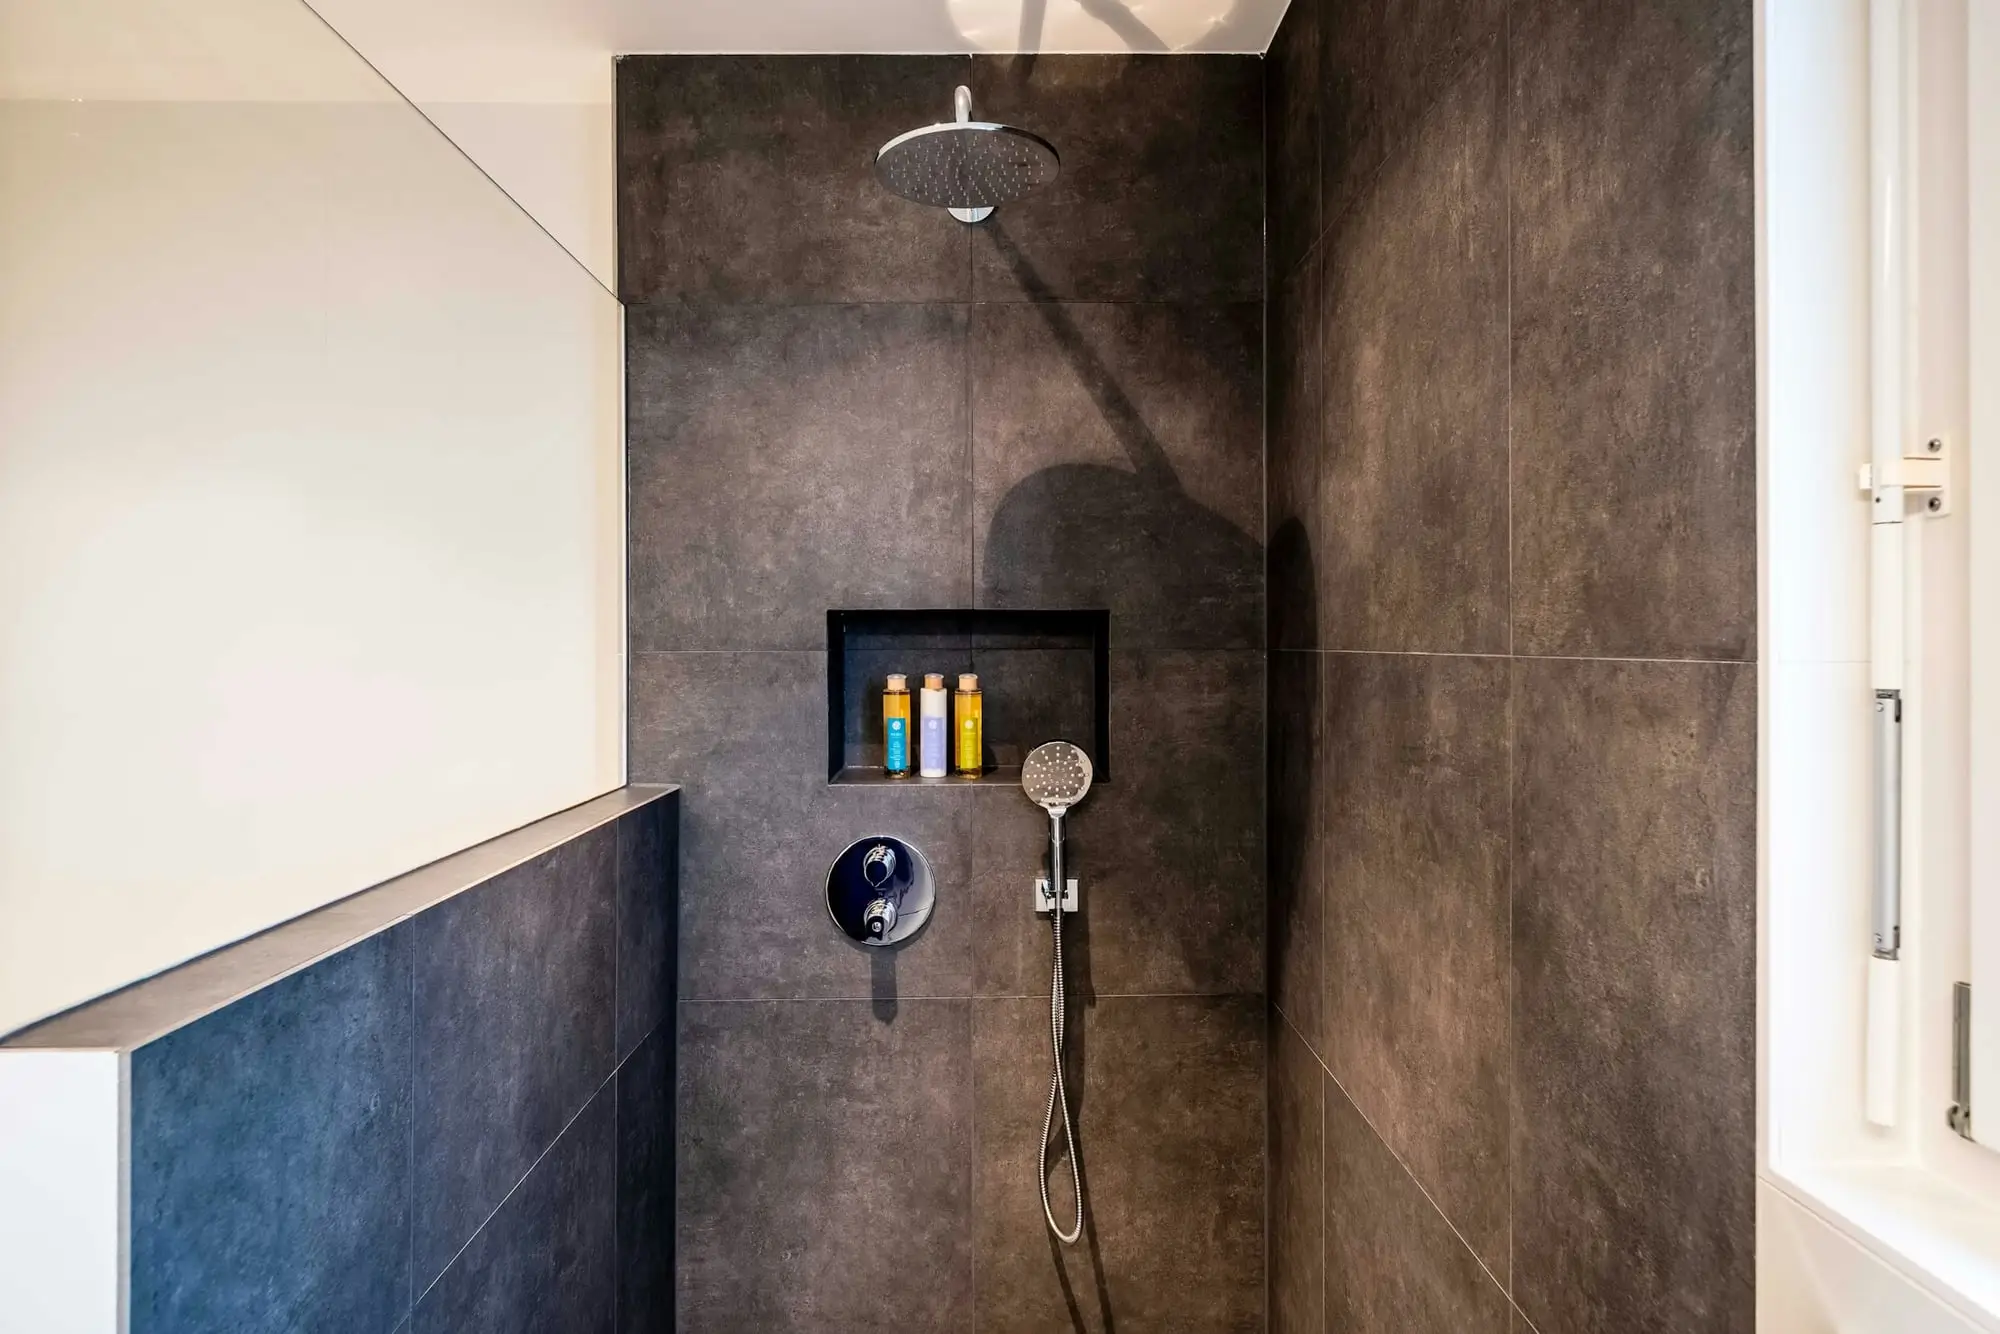
wood looks. Natural stone is beautiful but needs sealing and gentler cleaning. Large-format tile means fewer grout
lines but needs very flat walls and floors; smaller tile and mosaics are better on shower floors where slope and
slip resistance matter. Choose finishes — faucets, hardware, lighting — as a set so metals and tones work
together.
Walk-in showers versus bathtubs
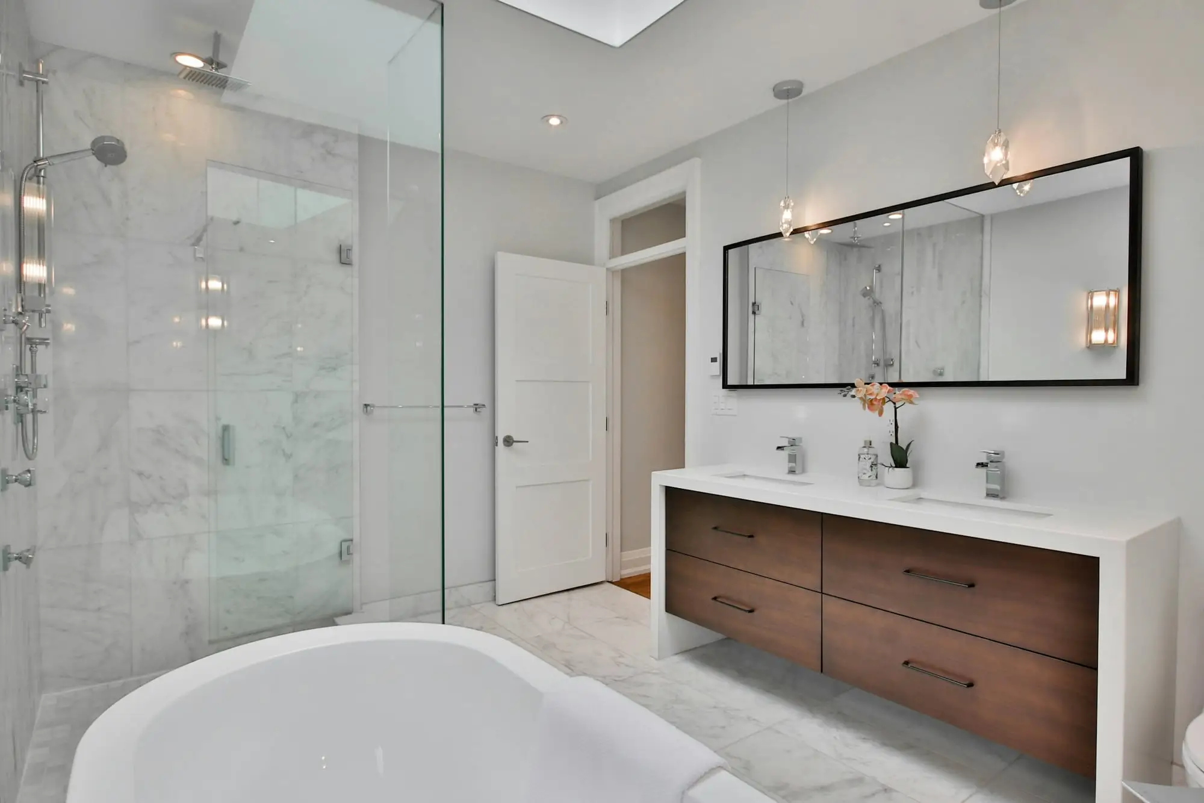
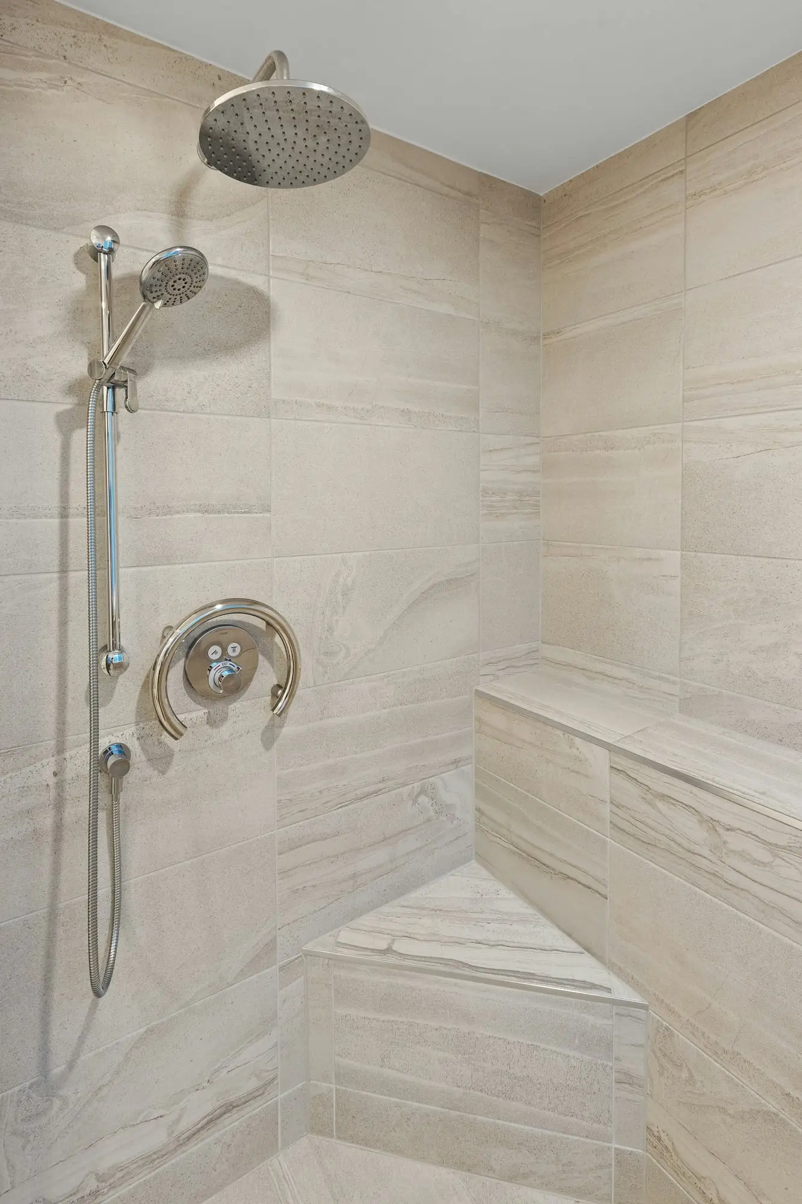
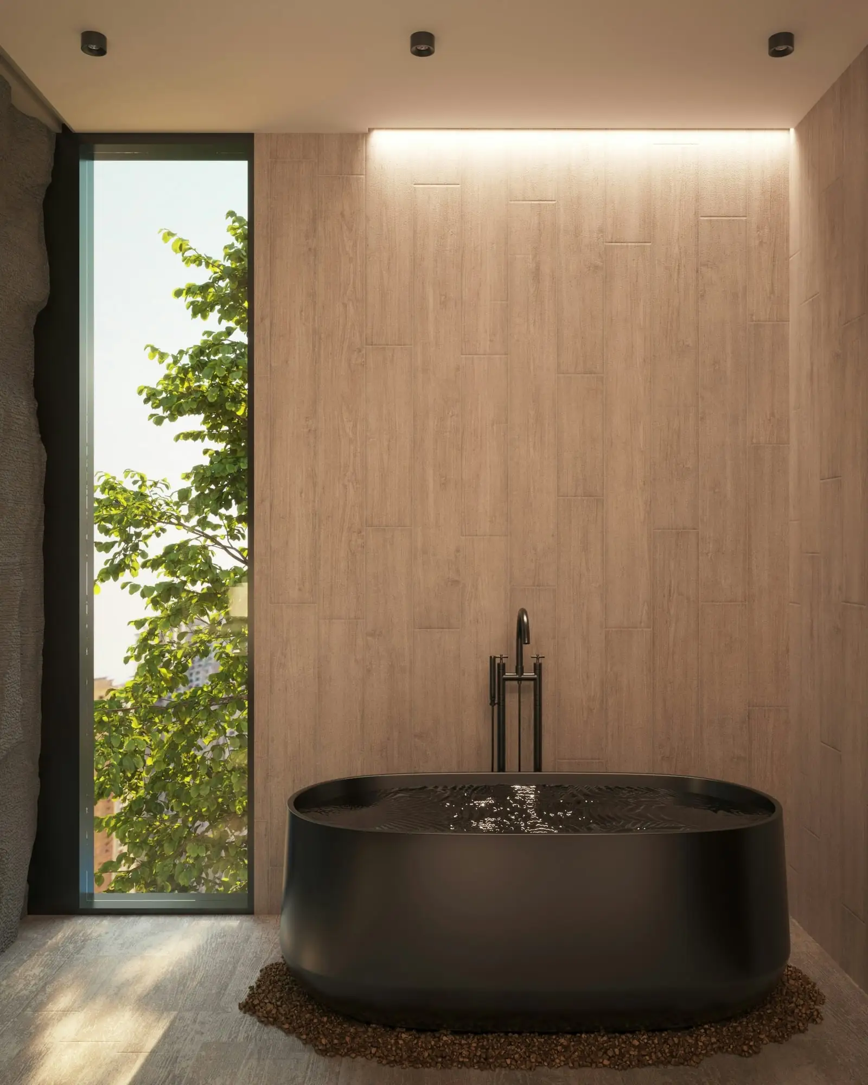
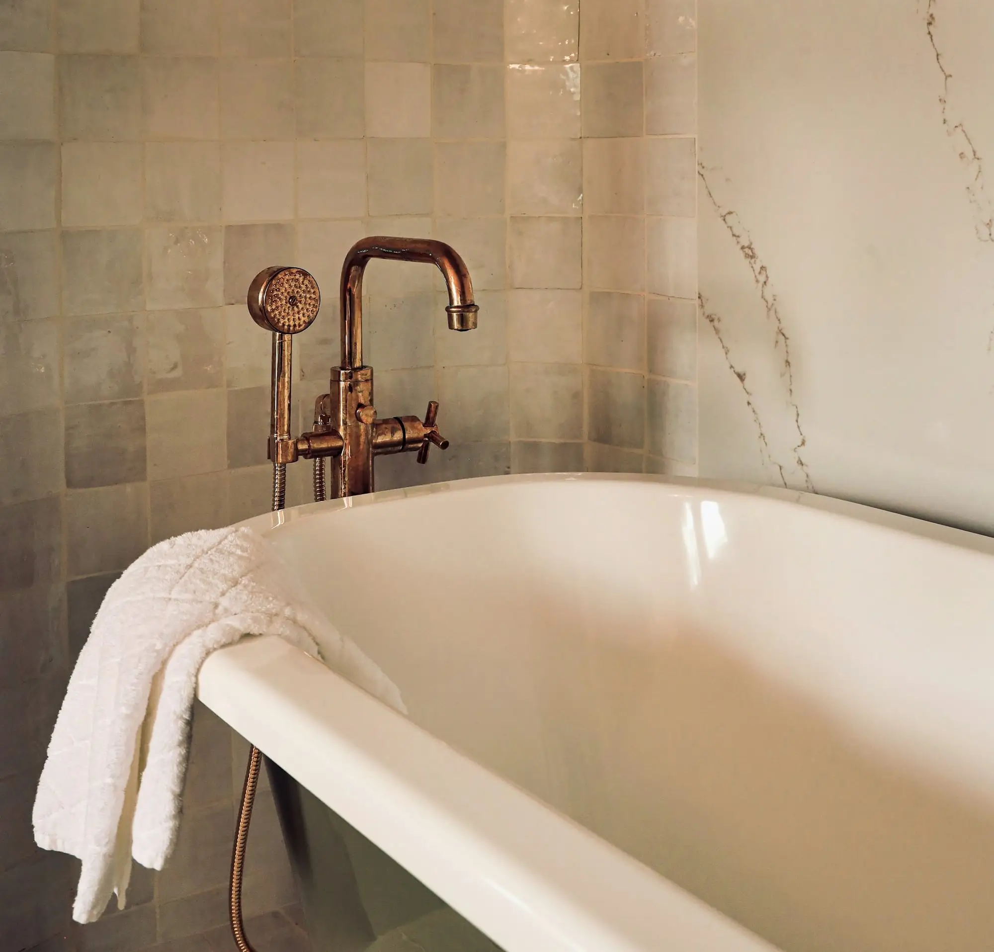
A walk-in shower usually makes a bathroom feel larger and is easier to step into. A tub is valuable for bathing
young children and is something some buyers look for. If you have more than one bathroom, it’s common to keep a
tub in one and build a larger shower in the other. Learn more about shower renovations
and tub-to-shower conversions.
Vanity and storage options
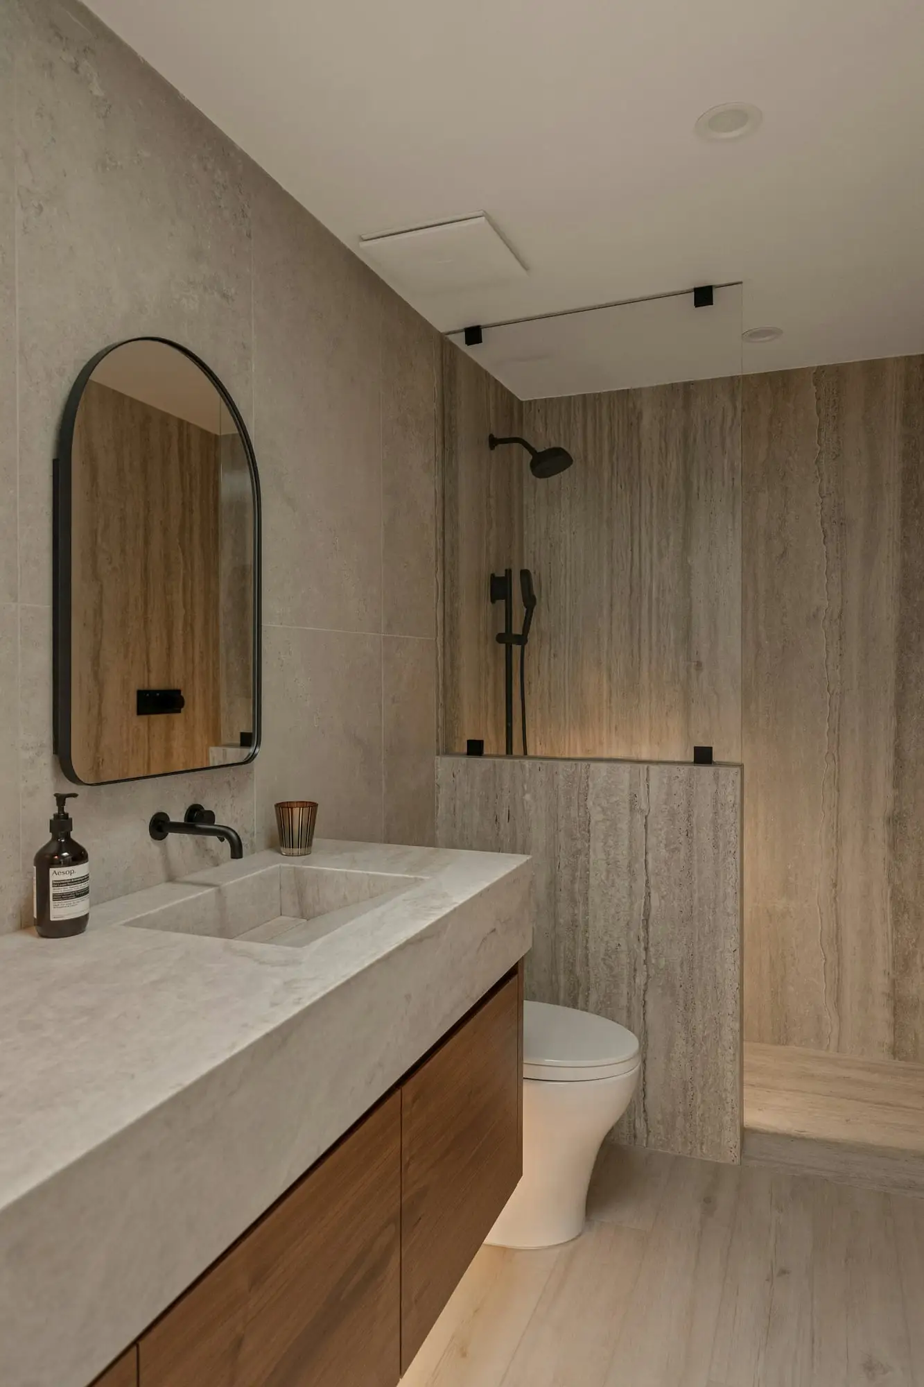
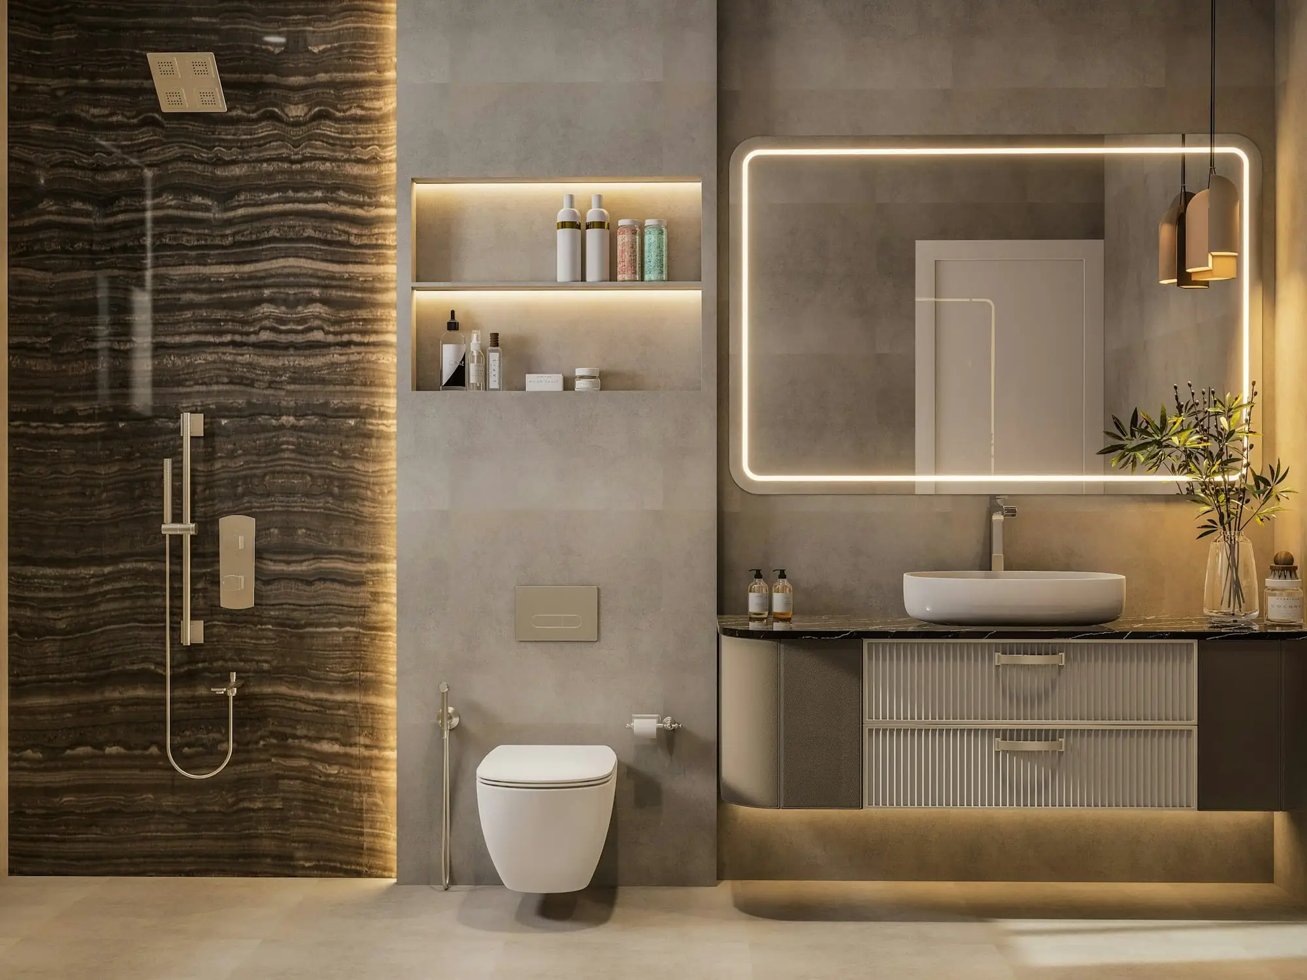
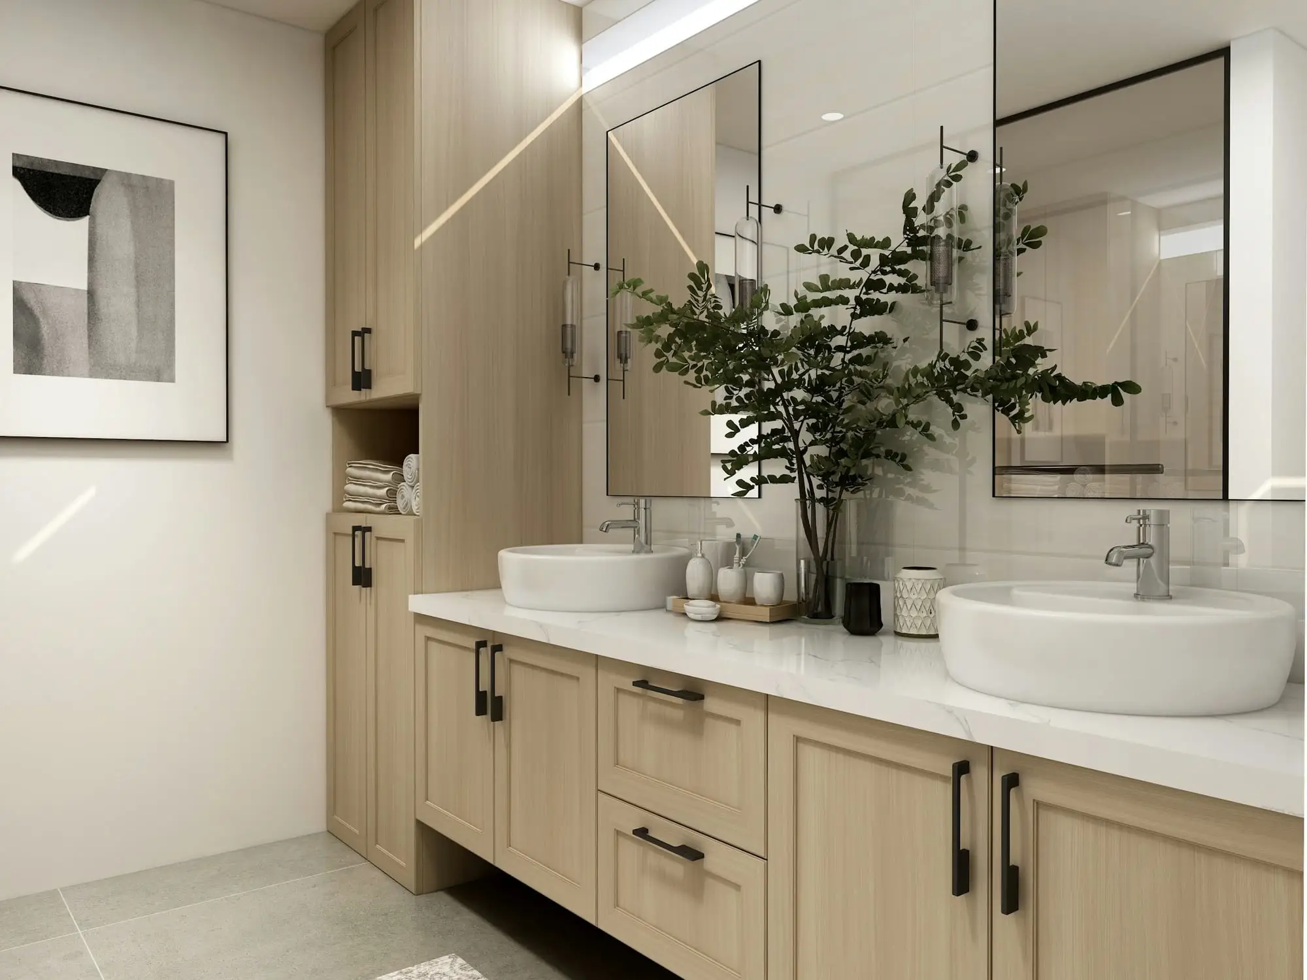
Floating vanities make small rooms feel more open and simplify floor cleaning; furniture-style and floor-standing
vanities offer more storage. Drawers are generally more useful than doors. Recessed medicine cabinets, shower
niches and a tall linen cabinet can take a lot of pressure off the countertop.
Understanding scope and estimates
When comparing quotes, compare scopes, not just totals. A clear estimate should describe demolition, any
plumbing or electrical changes, waterproofing, tile installation, fixtures and who supplies which materials. Ask
what happens if something unexpected is found behind the walls — in older bathrooms that’s not unusual.
What influences bathroom renovation cost in Ontario
- The size of the room and whether the layout changes
- How much plumbing, venting and electrical work is involved
- Condition of the subfloor, framing and existing waterproofing
- Tile choice, pattern complexity and the area being tiled
- Custom versus ready-made vanities, countertops and glass
- Fixture quality and features such as heated floors
- Access and building requirements, particularly in condominiums
The quickest way to get a realistic figure for your bathroom is a free quote based on the
actual space.
Planning your renovation timeline
Allow time for decisions and ordering before work starts — some vanities, specialty tile and custom glass have
lead times of several weeks. Shower glass is usually measured only after tile is installed, so it is often one of
the last items. If the work may need a permit from the City of Markham, or approval from a condo board, that
should be built into the schedule too.
Working with a contractor
Agree the scope in writing, confirm how changes are handled, and make sure you know how progress will be
communicated. Make material decisions early and keep a single point of contact for questions. A good
contractor relationship is mostly about clear expectations on both sides — which is exactly how we prefer to
work. Read more about our approach or browse the design gallery
for ideas.